How to See Beyond Outdated Homes and Imagine Your Perfect Space
For first-time and move-up home buyers evaluating real estate, few things feel more frustrating than touring a place with homes with good bones and walking away unsure. The roofline, lot, and structure may check the big boxes, yet dated kitchens, strange room transitions, and awkward finishes hijack attention and make visualizing home layouts feel impossible. That tension can turn a smart purchase into a quick “no,” even when the property potential is real. With the right lens, the focus shifts from cosmetic noise to how the space could actually support everyday living.
Understanding Why Your Brain Misreads a House
Home tours trigger fast, emotional judgments, and outdated finishes, odd transitions, or empty rooms can hijack that process. Instead of evaluating structure and flow, your brain fixates on what feels “off” right now, even when it is mostly cosmetic. Learning this helps you separate solid fundamentals from fixable quirks and assess whether rooms can flex with your life.
This matters because many homes you will consider are not picture-perfect, and the median home purchased today skews older. When you evaluate “bones” first, you make fewer snap rejections and can estimate renovation effort with calmer, clearer priorities.
Think of a house like a person in unflattering lighting and mismatched clothes: the styling distracts from the underlying fit. Staging works because it reduces that distraction, and staging makes it easier for buyers to envision the property as their future home for most agents. A quick sketch and AI-assisted layout test can reveal adaptability before you rule a home out.
Sketch Layout Options to Test Fit Before You Walk
Once you know your brain tends to get stuck on what’s in front of you, a quick way forward is to create a few “what if” versions of the same room. If you like a home but can’t quite picture how the layout or updates would come together, try an AI drawing generator to explore possibilities before you dismiss it. You can upload (or reference) an image of the space and use simple prompts to test changes such as alternative furniture layouts, updated finishes, or entirely different design styles. Generate a few variations, think of three quick options rather than one “perfect” concept, and compare them side by side.
Seeing multiple versions can help you answer practical questions faster: Would a different arrangement make the room function the way you need? Do lighter finishes make it feel bigger? Does a style shift make the dated elements feel manageable rather than overwhelming? This kind of low-pressure visual exploration can make it easier to decide whether the property could work for you, without committing to it first.
Use This Walk-Through Checklist to Judge Adaptability
A dated home can still be a great fit if the “bones” support your daily routines. Use this walk-through checklist to pressure-test flow, light, storage, and renovation feasibility while the showing is fresh in your mind.
- Run your 60-second “daily loop” at the front door: Walk the path you’ll use most, entry → drop zone → kitchen → main living space → bath → bedroom, without stopping to admire finishes. Notice pinch points (tight turns, narrow halls) and awkward crossings (through the kitchen to reach bedrooms). Compare what you see to the three layout options you sketched before the visit: which one feels closest, and what single wall or doorway change would improve home flow evaluation the most?
- Check natural light in corners, not just at windows: Stand in the back of each main room and look toward the windows; if you’re squinting or the ceiling feels gloomy, the room may rely on lamps all day. Open interior doors and note whether borrowed light travels down halls or dies at a wall. Ask yourself: could a wider doorway, transom window, or glass door move light without major structural work?
- Do a “storage audit” with real-life items in mind: In each space, pick three everyday categories, coats/shoes, pantry staples, cleaning tools, and locate where they would live. Open closets and measure with your foot: toe-to-heel is roughly 10–12 inches, so three “feet” is about 30–36 inches of hanging width. If storage is lacking, identify quick storage solutions (adding a shallow entry bench, converting a linen closet, using under-stair space) versus costly ones (building new closets or reworking framing).
- Test furniture fit with tape-measure targets, not guesses: Bring a small tape measure and confirm a few make-or-break dimensions: hallway width, stair width, and at least one bedroom wall for a bed plus circulation. As a rule of thumb, look for about 30–36 inches of clear path in key walkways, and sanity-check that doors won’t collide when opened. This turns an “adaptable floor plan” from a feeling into a measurable yes/no.
- Spot renovation feasibility by mapping the “wet wall” and the “load path”: In kitchens, baths, and laundry areas, note where plumbing stacks likely run, homes are cheaper to update when fixtures stay near existing supply and drain lines. Then look for clues to load-bearing walls: beams, columns, or walls that align floor-to-floor. If your best layout sketch requires removing a wall, flag it as a “pro quote needed” item rather than assuming it’s easy.
- Scan for safety hazards while imagining updates: Uneven thresholds, steep steps, slick surfaces, and cramped bathrooms can complicate both daily living and remodel plans. Research shows home hazards are linked to a four times greater risk of falls, so treat these as more than cosmetic issues. Note what’s a simple fix (adding railings, improving lighting) versus a bigger project (regrading entry steps, reconfiguring a tight bath).
- Clarify what stays, because it affects your first-week functionality: During property assessment, ask what appliances, fixtures, and built-ins are included so your renovation timeline and budget are realistic. A final-walkthrough standard to confirm agreement on leaving or removing appliances prevents surprises like missing laundry machines or light fixtures you assumed were part of the home. Knowing what remains also helps you judge whether you can live in the space while updating it.
Feasibility FAQs for Dated Homes
Q: What should I measure during a showing to avoid bad layout surprises?
A: Measure the make-or-break paths first: main hallway width, stair width, and the tightest turn into bedrooms or bathrooms. Then measure one “anchor wall” in each key room where your largest furniture must fit. Snap photos with the tape visible so you can sanity-check plans later.
Q: Who should I consult before assuming a wall can be moved?
A: Start with a licensed home inspector for a broad read on structure and systems, then bring in a contractor or structural engineer for any wall removal, beam changes, or footing questions. A home inspection report gives you a written summary organized by system, which helps you ask sharper follow-up questions.
Q: What red flags matter most when the home looks “mostly cosmetic”?
A: Prioritize anything that suggests water intrusion or movement: stains, musty odors, sagging floors, and recurring cracks. One-in-six households reported repair needs in structural and leaks and mold categories, so treat those clues as budget and timeline risks, not minor quirks.
Q: How can I tell if relocating a kitchen or bathroom is realistic?
A: Look for where plumbing likely stacks and vents run, then assume moving fixtures far from that zone adds complexity and cost. Ask a plumber or remodeler to ballpark options after a quick site visit, even before you finalize a full design.
Q: When should I walk away instead of “making it work”?
A: Walk away when the fixes you need are uncertain, safety-related, or depend on multiple major trades before the home is livable. If you cannot clearly identify a workable temporary setup for cooking, bathing, and sleeping, the stress can outweigh the potential.
Use a Clear Framework to Spot Hidden Potential in Homes
Dated finishes and awkward layouts can make a showing feel like a tug-of-war between charm and concern. A simple evaluation framework, focused on what’s fixed, what’s flexible, and what it takes to validate feasibility, keeps practical home viewing grounded and supports empowered home buying. With that lens, potential home adaptation becomes something to assess calmly, and decisions feel less reactive and more intentional, building a positive buyer mindset. A dated home isn’t a dealbreaker, it’s a question you can answer with the right framework. Bring that framework to your next showing, capture a few key notes or quick sketches, and leave with clarity instead of pressure. That steadier approach protects your time, budget, and long-term sense of stability at home.
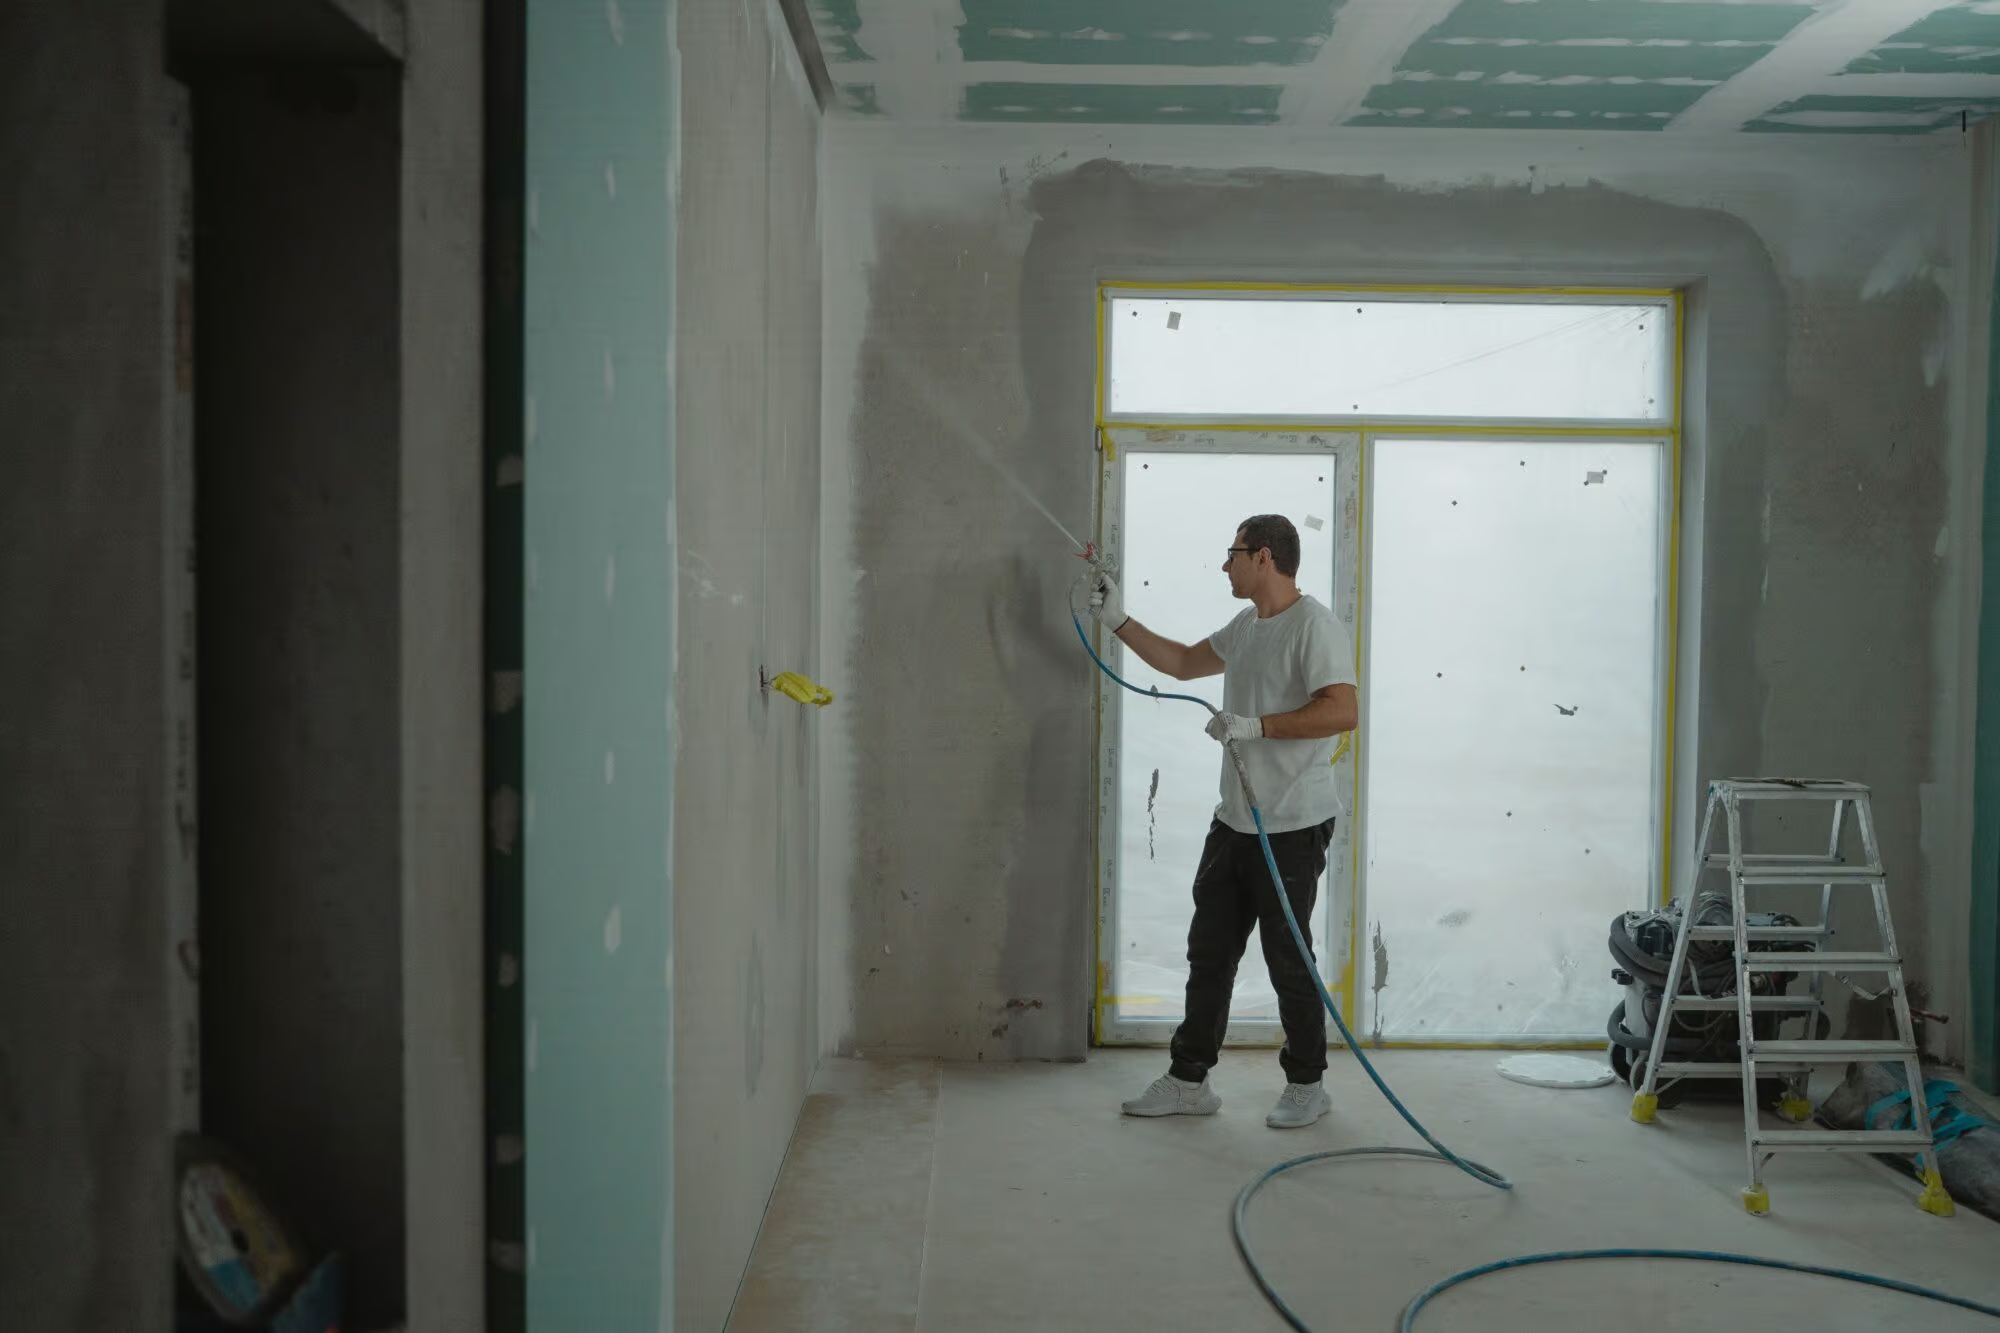
Image via Pexels