Building Barndominiums
Barndominium Builders: Hiring Guide for Ontario
Hiring the right builder for a barndominium in Ontario comes down to one question: who is responsible for each part of the job? Design, permits, the steel or post-frame shell, site work, and the finished interior can all sit with one company or be split across three or four.
For most Ontario owners, the safest choice is a barndominium builder who signs a written scope covering engineering, permits, the shell, site work, and interior finish, because gaps between those trades cause most budget and schedule surprises. A kit supplier sells you a building package. A turnkey contractor delivers a home you can live in. The price gap between those two is large.
Once you can name who owns each phase, you can compare quotes fairly, ask sharper questions, and plan for Ontario snow, septic, and zoning rules before anyone pours a slab.
What Does a Barndominium Builder Actually Do?
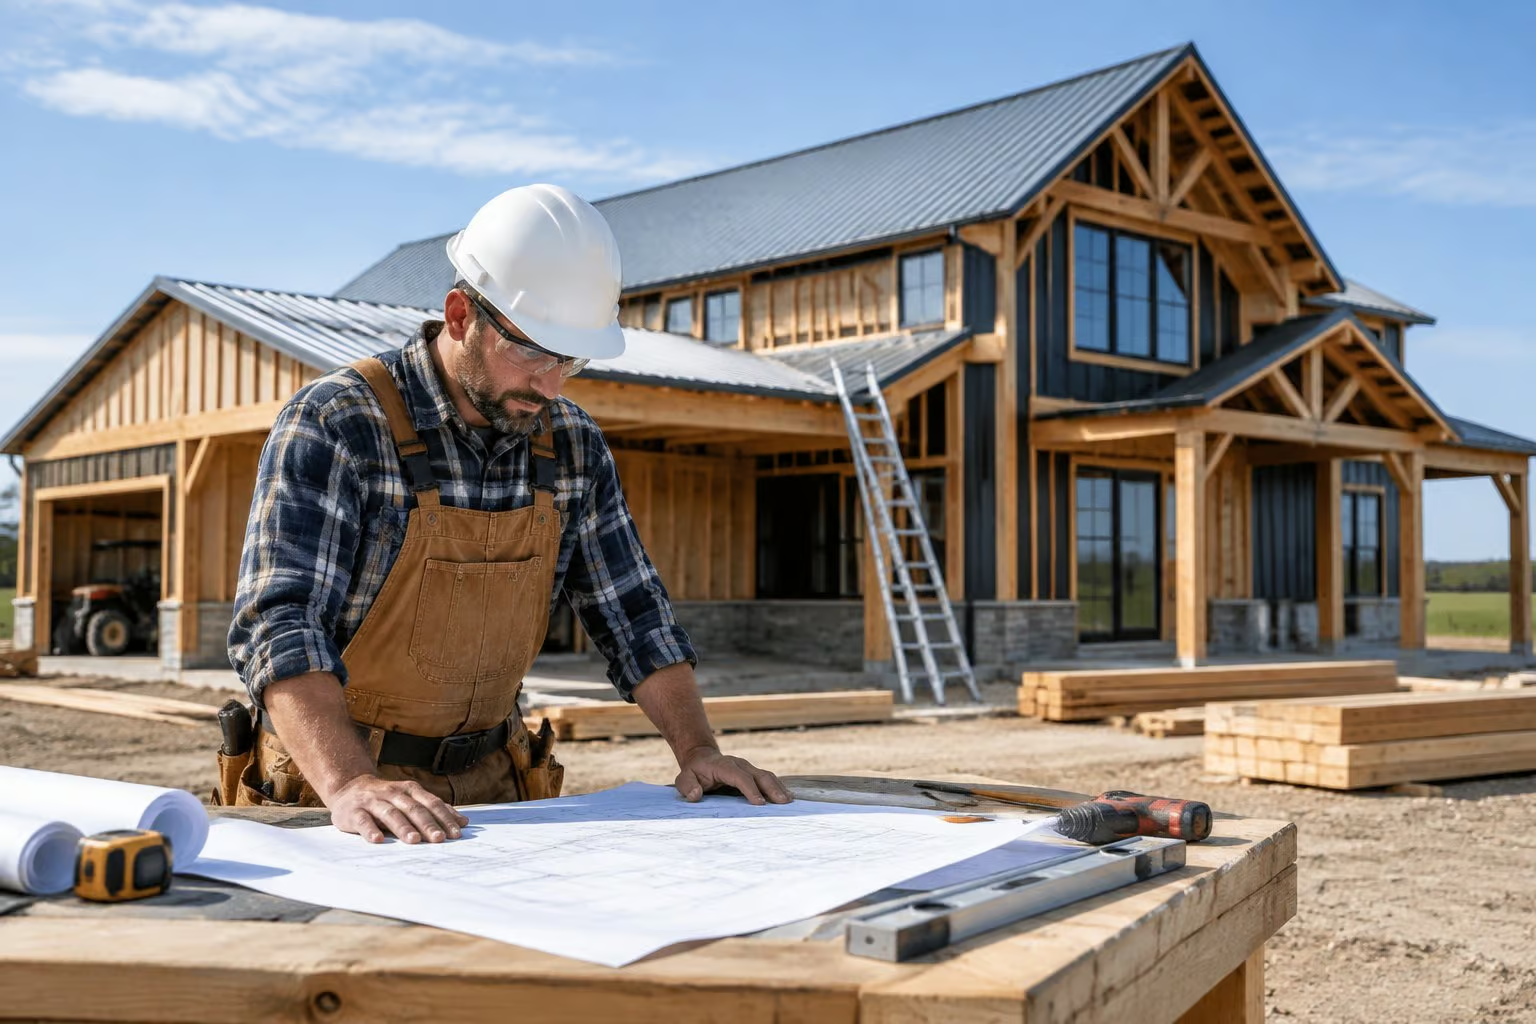
A barndominium builder acts as the party that turns a building package and a set of drawings into a permitted, inspected home. The title covers very different business models, so the first step is sorting out which kind of company you are talking to and where its work stops.
Kit Supplier vs. Builder vs. Turnkey Contractor
These three terms get used loosely, and the confusion costs owners money.
- Kit supplier: Sells and ships the structural package. That usually means framing, roof and wall panels, trim, and fasteners. Some include doors or windows. They do not pour your slab or finish your kitchen.
- Builder (shell or erector): Assembles the frame and closes in the building so it is weathertight. Interior work may or may not be part of the contract.
- Turnkey contractor: Acts as general contractor for the whole project, from site prep to final inspection, and hands you the keys.
Some companies do two or all three. Ask each one to state, in writing, which of these roles it is quoting.
Which Parts of the Project Can a Builder Handle?
A full-service builder can take on most of the job. Here is the list worth checking line by line:
- Design and engineering of the structure
- Permit drawings and the building permit application
- Clearing, grading, driveway, and drainage
- Foundation and slab, including plumbing stub-outs
- Shell erection and dry-in
- Plumbing, electrical, and HVAC rough-ins
- Insulation, air barrier, and drywall
- Cabinets, flooring, fixtures, and trim
- Septic, well, and hydro coordination
Smaller crews often cover items 4 through 7 and leave the rest to you. That arrangement works if you know it going in.
Who Coordinates the Shell, Interior, and Site Work?
Someone has to schedule the trades and answer to the inspector. If no one is named, that person is you.
The handoff between the slab and the mechanical design is the most expensive place for a gap. Pouring the slab before the mechanical systems are planned can cost $8,000 to $50,000 or more to fix. Ask who signs off on slab layout before the pour, and get that name on the contract.
How Do You Choose the Right Builder?
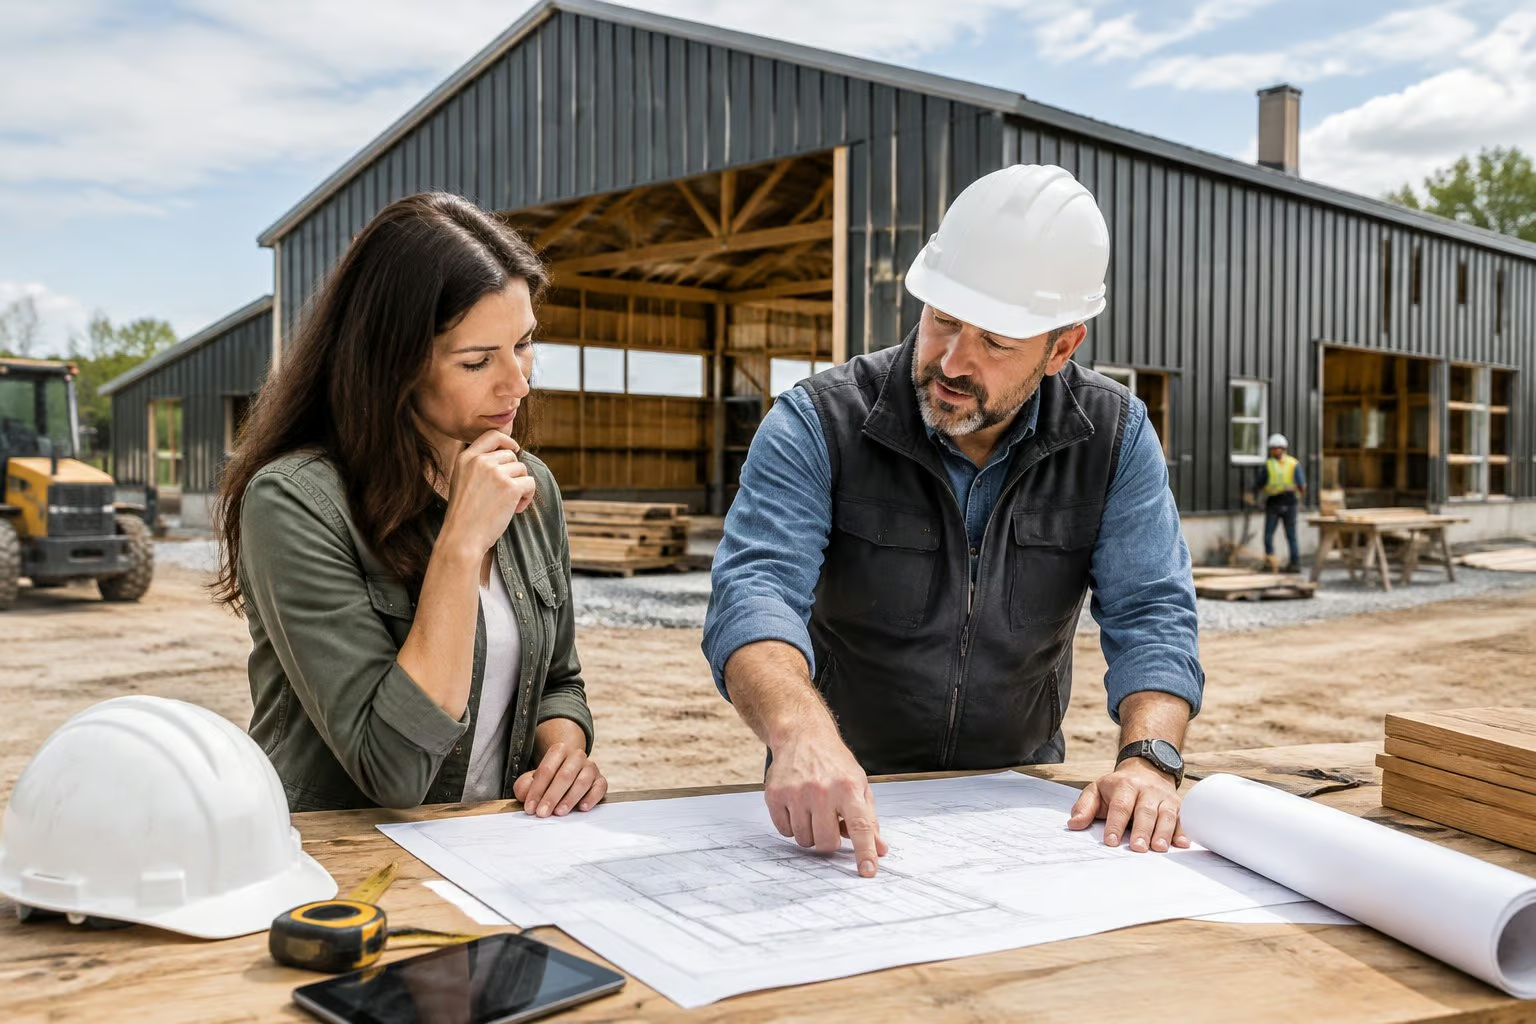
Pick a builder by checking finished barndominiums, Ontario winter experience, and the written scope, in that order. A low price means little until those three checks hold up.
What Relevant Projects Have They Completed?
Ask how many barndominiums the company has finished in the last five years. Then ask to visit one, ideally a home that has been through at least one winter.
When you walk a completed project, look at:
- Frost or staining at slab edges and around steel columns
- How overhead shop doors are sealed and insulated
- Whether the fire separation between shop and house has rated doors that self-close
Call references without the builder present. Ask whether the job finished on budget and how problems were handled after move-in. A builder with strong post-frame shop experience but no finished homes can still be a fit, as long as they bring in an engineer and a residential general contractor.
Can They Build for Your Site and Local Climate?
Your land shapes the price as much as the floor plan does. A builder should walk the site before giving a final number.
They should discuss soil and frost depth, where the septic bed and well will go, and access for steel delivery trucks. In Ontario, they should also know the snow load for your township. Many rural townships fall in 2.0 to 3.2 kPa ground snow zones, and shallow roofs or step-downs need extra design for drifting.
If a builder cannot tell you the design snow load or which conservation authority covers your lot, keep looking.
What Should You Check in a Quote and Contract?
A good contract reads like a checklist. It should include:
- A full scope of work with inclusions and exclusions listed
- A payment schedule tied to completed stages
- Who pays for permits, engineering, and inspections
- How change orders are priced and approved
- Warranty terms and who honours them, builder or kit maker
- A holdback until the punch list is done
On that last point, you should hold the final payment until the punch list is complete. Ontario’s Construction Act also sets out holdback rules for construction contracts, so ask your lawyer to review the payment terms before you sign.
How Much Does It Cost to Hire a Builder?
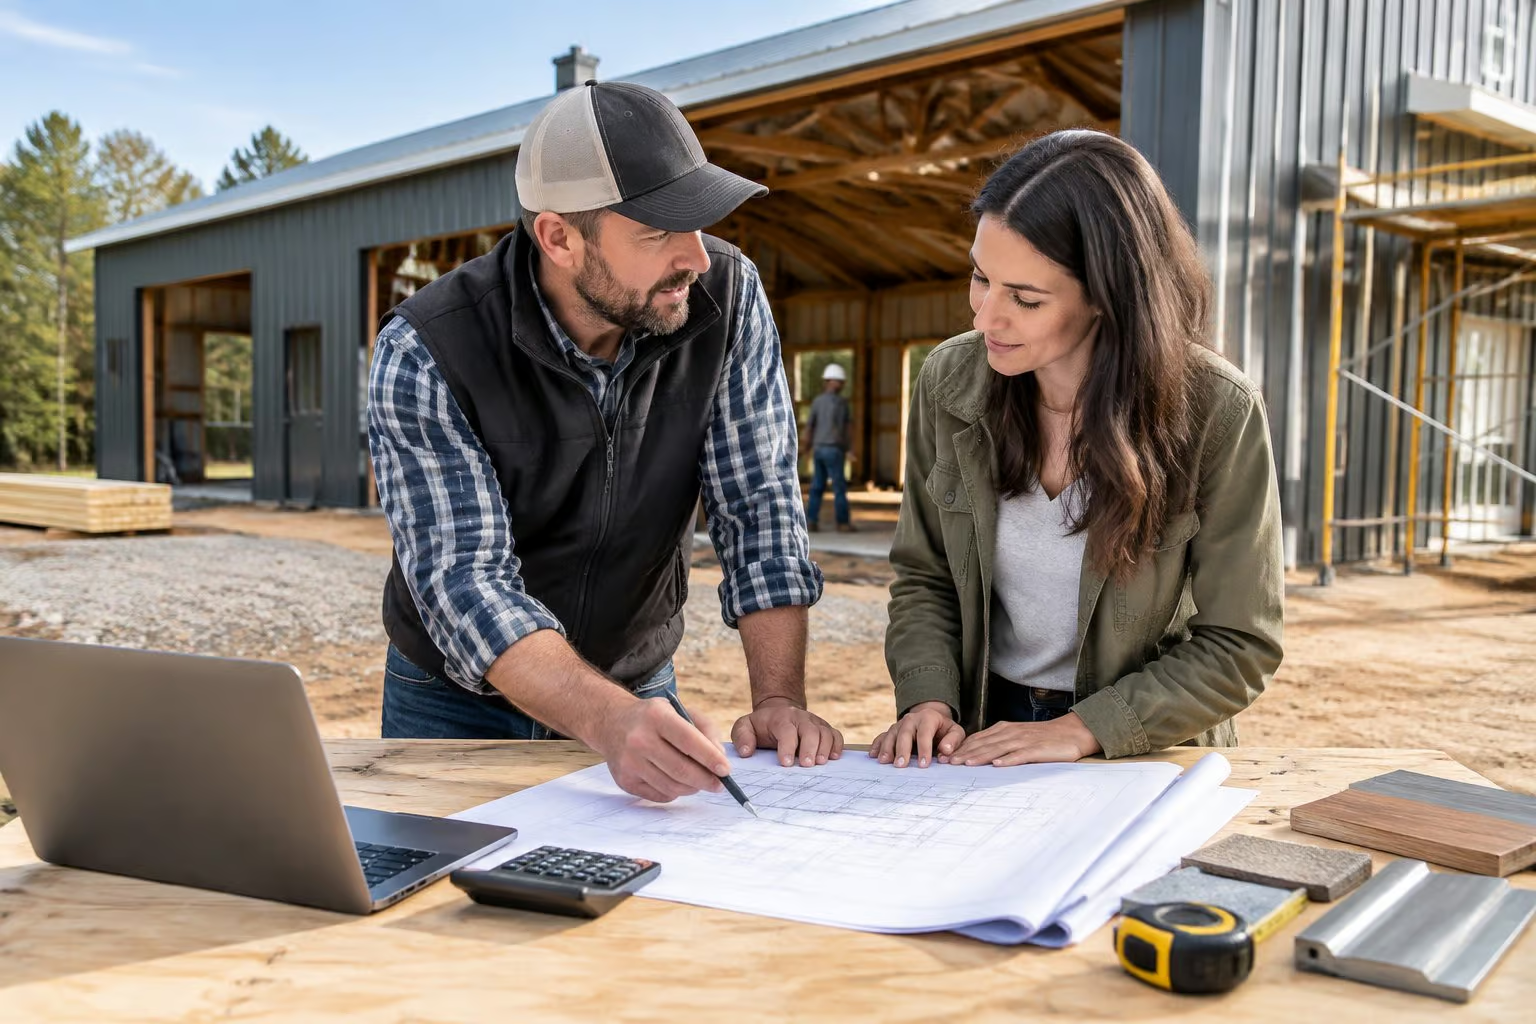
A finished barndominium in Ontario runs roughly $175 to $300 per square foot, compared with $250 to $400 for a traditional stick-frame home, based on published Ontario cost data. Where your quote lands in that range depends on what the builder includes and what your site needs.
What Is Included in the Quoted Price?
Ask for a line-item quote. For a sample Ontario build with 2,000 square feet of living space and a 1,000-square-foot shop, one cost model breaks down like this:
| Category | Cost Range |
|---|---|
| Foundation and slab | $35,000 to $55,000 |
| Shell | $50,000 to $90,000 |
| Mechanical | $60,000 to $100,000 |
| Insulation | $20,000 to $35,000 |
| Interior finishing | $80,000 to $150,000 |
| Site work | $25,000 to $45,000 |
| Total | $270,000 to $475,000 |
Notice that the shell is one of the smaller lines. When a builder quotes only that piece, the number looks low because most of the house is still missing.
Which Site and Finishing Costs Are Easy to Miss?
Rural lots carry costs that never appear in a kit price. Watch for:
- Septic system design, soil testing, and installation
- Drilled well
- Hydro service run from the road
- Long driveways, culverts, and an entrance permit
- Engineering and permit fees
- Final grading and landscaping
A common rule of thumb is to add 10 to 15% for site work and fees on top of the building price. Septic in particular needs early attention, since soil testing decides where the bed can go and that affects the house layout.
How Do Kit and Turnkey Quotes Compare?
Canadian pricing shows how far apart these quotes sit. Published ranges put a shell at $95 to $125 per square foot, a partial build at $120 to $170, and turnkey at $130 to $320.
| Quote Type | What You Get | Who Coordinates Trades |
|---|---|---|
| Kit only | Structural package delivered | You |
| Shell / partial | Erected, weathertight building | You, for interior |
| Turnkey | Finished, inspected home | Builder |
A turnkey quote that seems far below the market range usually excludes the slab, septic, or interior. Ask for the written scope before treating any number as complete.
How Does the Build Work in Ontario?
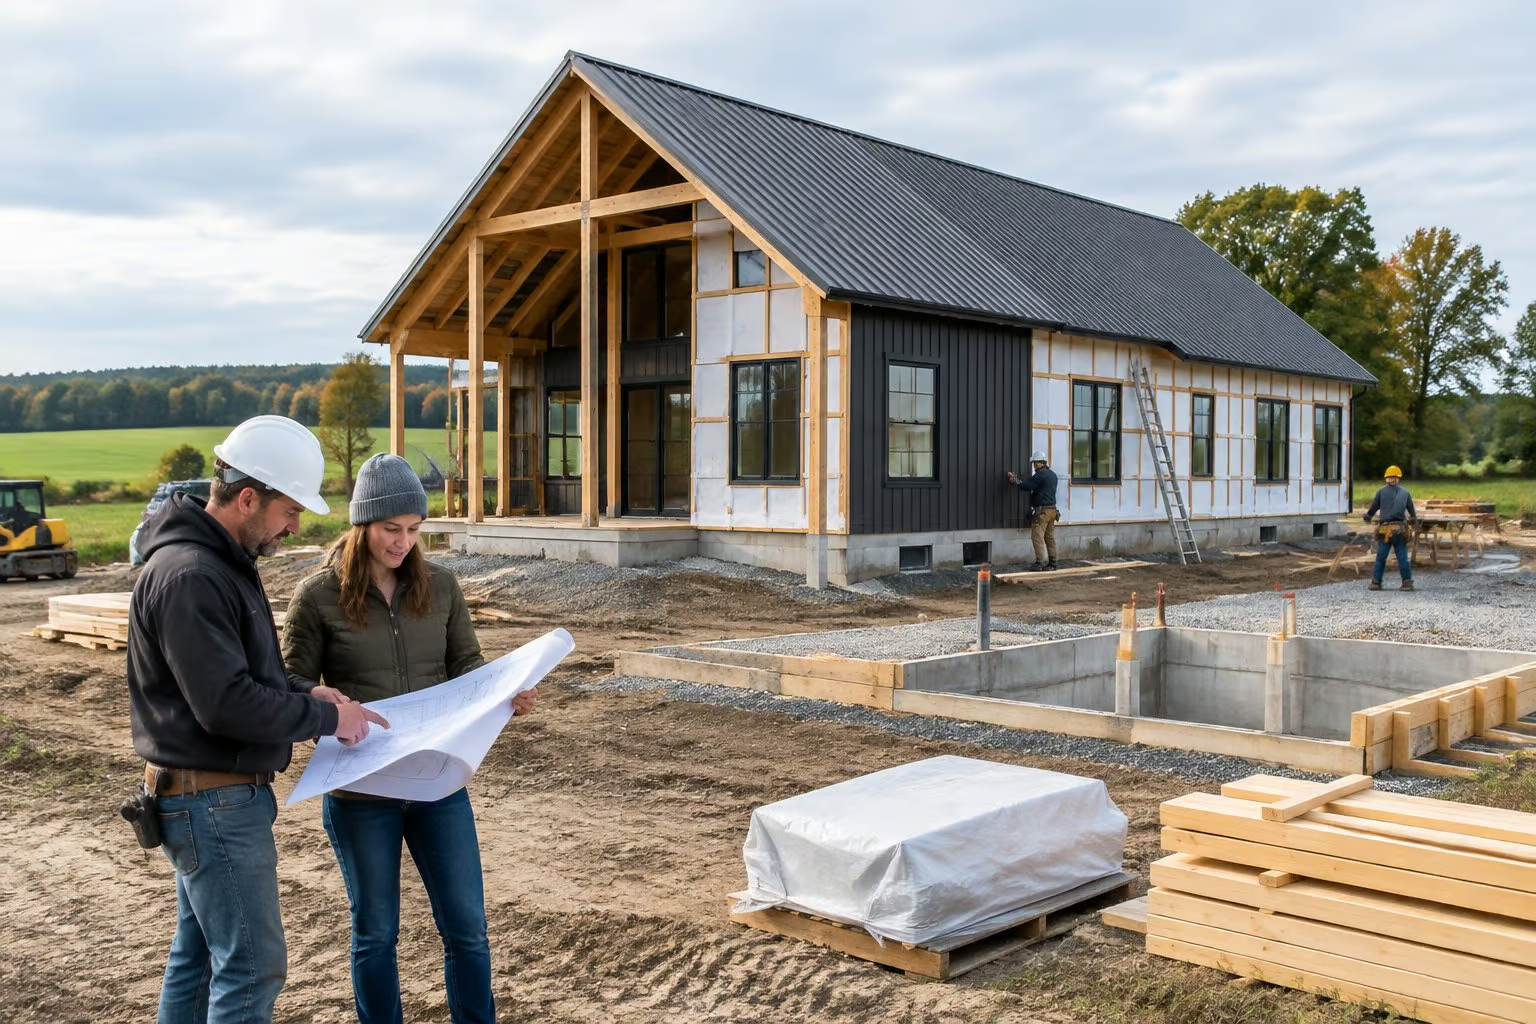
An Ontario barndominium follows the same path as any custom home: zoning, permits, engineered design, site prep, inspections, and occupancy. Published Ontario timelines run about 8 to 14 months from permit to occupancy, with permit review and interior finish taking up much of that time.
Confirming Zoning and Permit Requirements
Start at your municipal planning office before you buy plans. Confirm that your rural or agricultural zone allows a dwelling with an attached shop.
Ontario’s Building Code treats the house as a residential occupancy (Group C) and a typical shop as a low-hazard industrial occupancy (Group F, Division 3). A large shop or tall building can push the project out of Part 9 and into Part 3 of the Code, which brings more engineering. You may also need sign-off from a conservation authority if you are near regulated land, plus an MTO entrance permit on provincial highways.
Each township handles this a bit differently. In Haldimand County, where The Barndo Company is based, as elsewhere in Ontario, the municipal building department issues the permit, and septic approval may run on its own track. Your contract should name who submits and who attends inspections.
Designing for Ontario Code, Snow Loads, and Year-Round Comfort
Metal buildings move heat quickly, so the envelope needs careful detailing. Minimum insulation levels for Ontario cited for 2026 are R-24 for walls, R-50 to R-60 for the roof or ceiling, and R-10 at the slab edge.
Ask your builder how they handle:
- Thermal breaks at posts, girts, and slab edges to stop condensation
- A continuous air barrier and blower door testing under SB-12
- Radon rough-in under the slab
- Fire-rated separation between shop and living space
- Roof design for your local snow load and drift areas
A builder who answers these in plain terms has likely done it before.
Moving from Site Preparation to Final Inspection
The sequence is fixed because inspections force it. Site work and utilities come first, then the footing or slab with plumbing stubbed in, then shell erection and dry-in.
Steel packages take 6 to 16 weeks from order, so order once your permit is approved. After dry-in, plumbing, electrical, and HVAC rough-ins are inspected before insulation covers them. ESA handles electrical inspections, and Hydro One or your local utility connects service.
Interior finishes follow, then a punch list walk-through, final inspection, and occupancy.
Choosing a Builder Who Fits Your Project
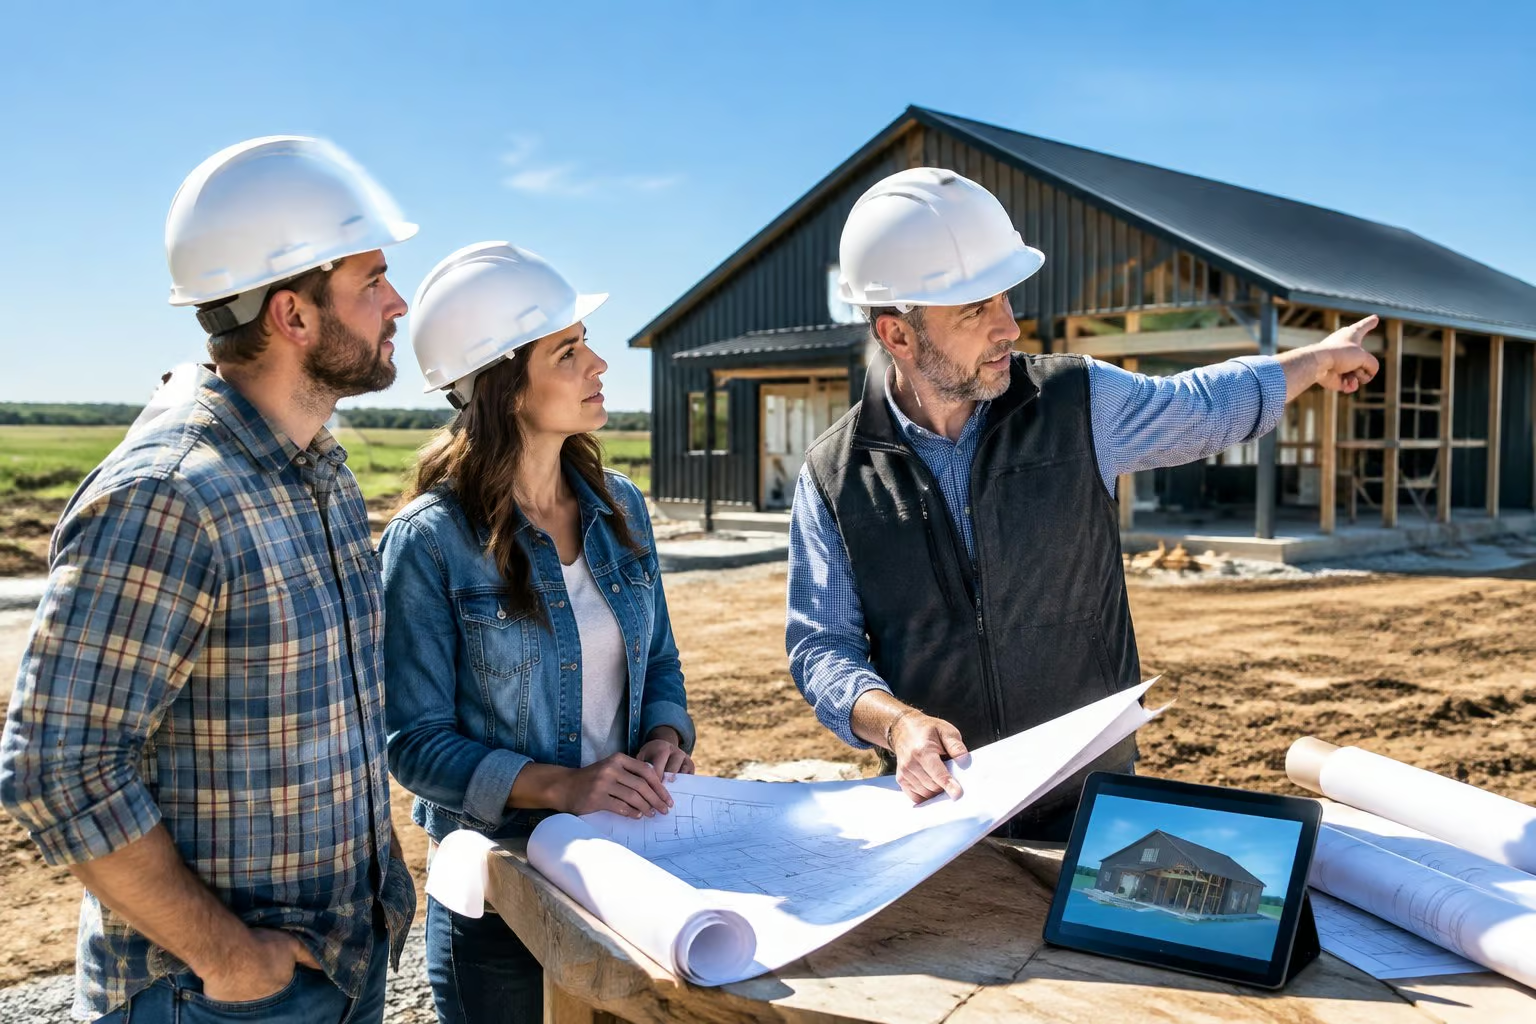
The right builder is the one whose written scope matches the project you want to own at the end. Before you compare prices, sort each company into kit supplier, shell builder, or turnkey contractor.
Then work through your shortlist with three checks:
- Proof: Finished barndominiums you can visit, and references you can call alone.
- Local knowledge: Your township’s snow load, septic process, and zoning, explained without hesitation.
- Paperwork: A contract listing inclusions, exclusions, change order pricing, and a holdback until the punch list is signed off.
Budget for site work and fees on top of the building price, and treat any quote far below Ontario market ranges as a partial scope until proven otherwise. Get at least three written quotes built from the same floor plan so the numbers line up.
Frequently Asked Questions
Do I need a specialized builder for a barndominium?
You need a builder with steel-frame or post-frame residential experience. A strong custom home builder can do the job if they work with the kit engineer and know how to detail thermal breaks and fire separations.
Can a builder assemble a kit I purchased elsewhere?
Many builders will erect a third-party kit. Confirm they have built that system before, who checks the delivery for missing parts, and how warranty claims are split between the kit maker and the crew.
Who applies for permits for a barndominium in Ontario?
Either you or your builder can apply to the municipal building department, and the contract should say which. Expect separate approvals for septic and electrical, plus possible conservation authority or MTO permits depending on your lot.
Can I use my own contractors for the interior work?
Yes, if your builder’s contract covers only the shell. You then take on scheduling, inspection timing, and responsibility for any delays between trades.
What should I ask before signing a building contract?
Ask what is excluded, how change orders are priced, and who handles permits and inspections. Also confirm the payment schedule, warranty terms, and that the final payment is held until the punch list is finished.